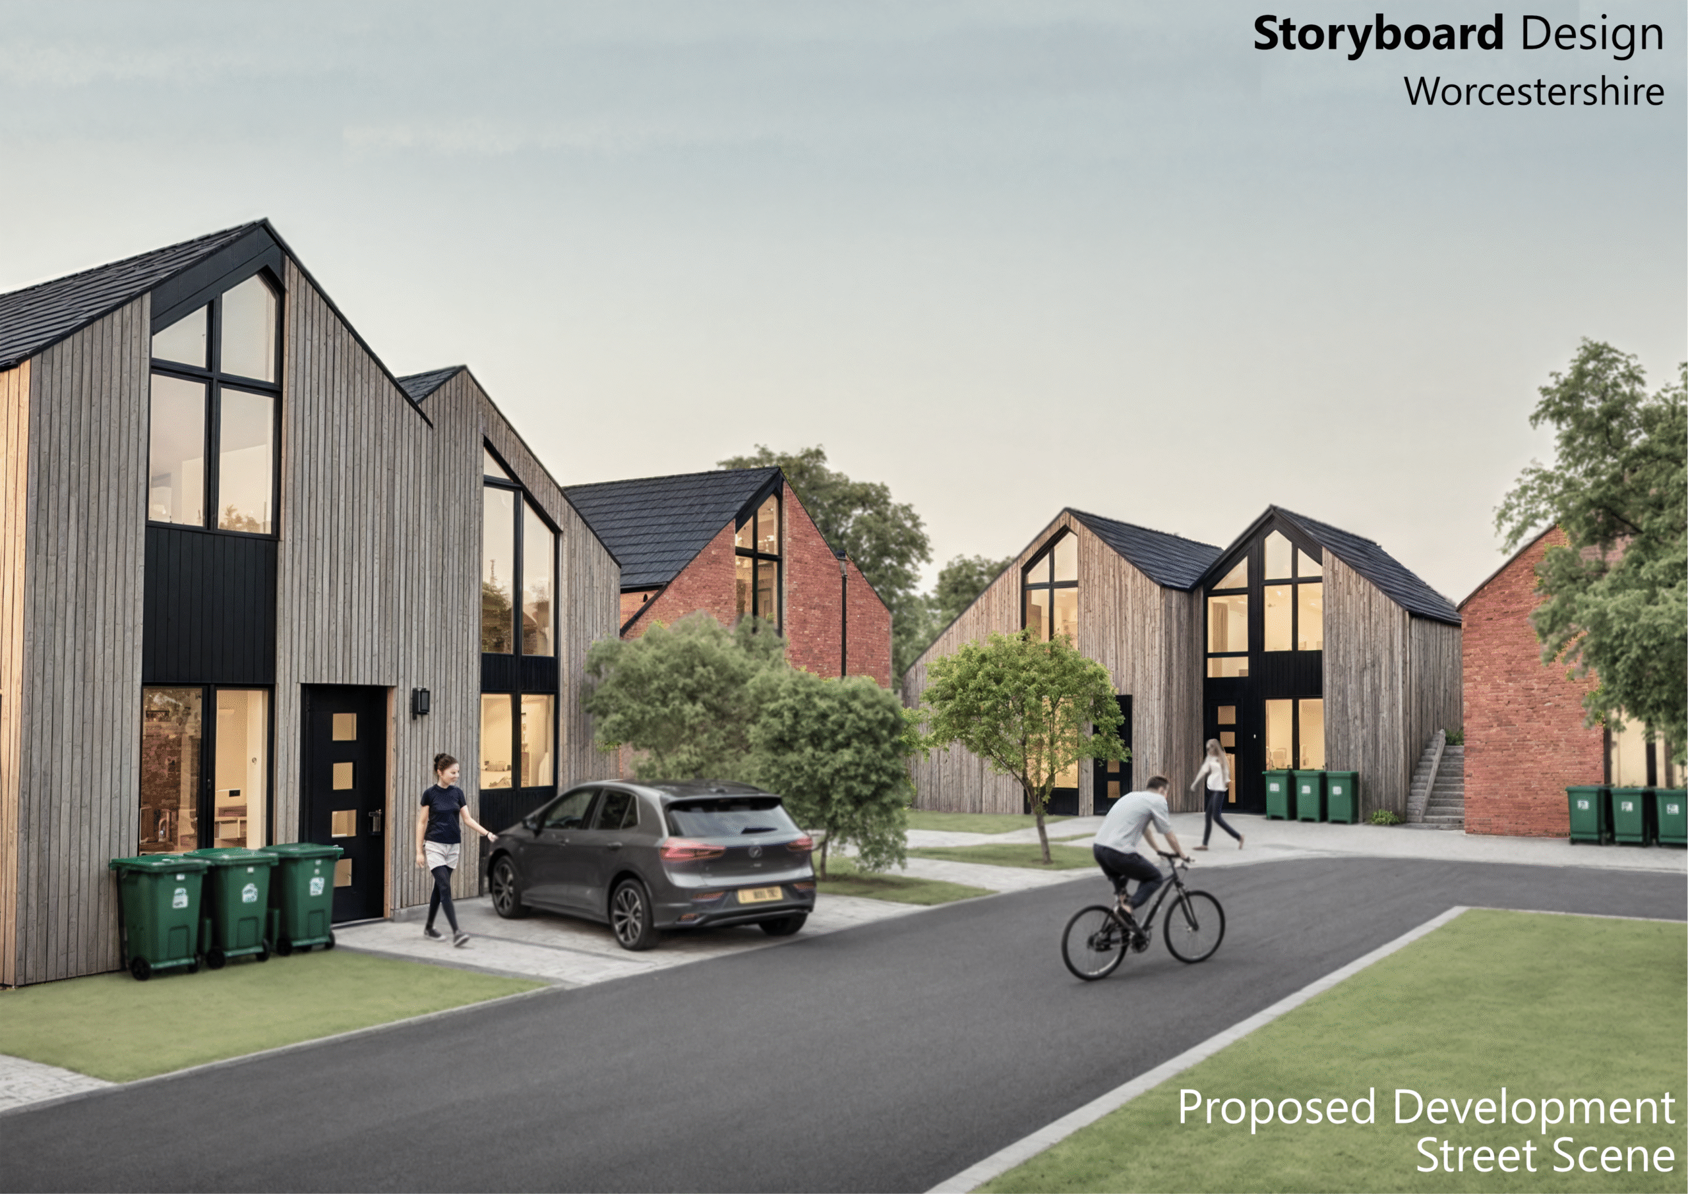
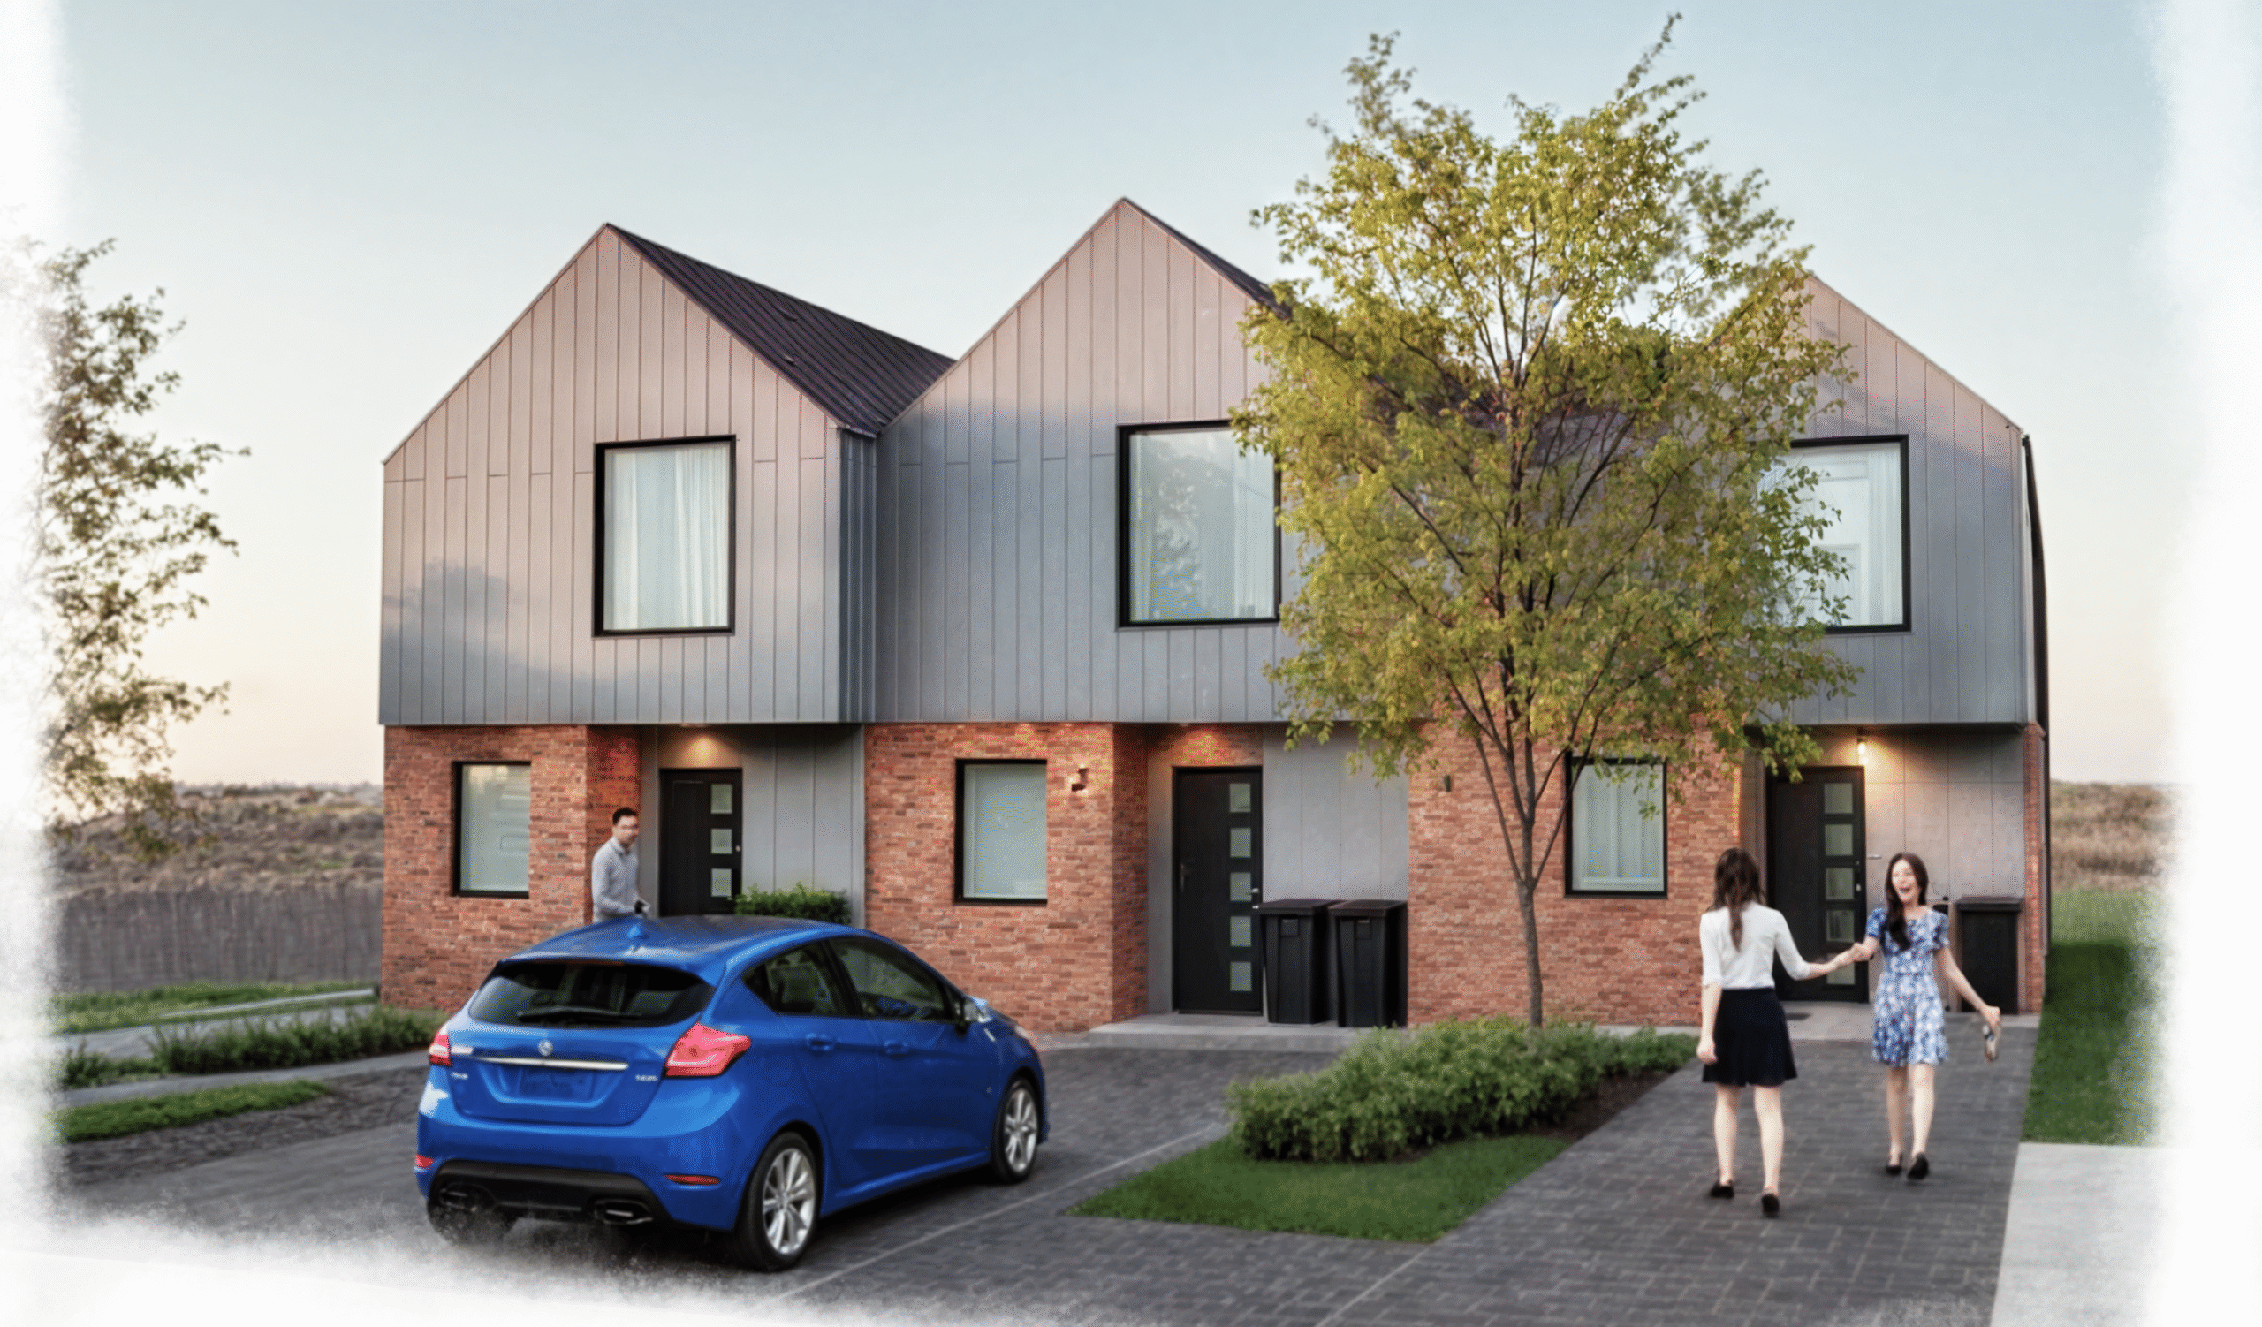
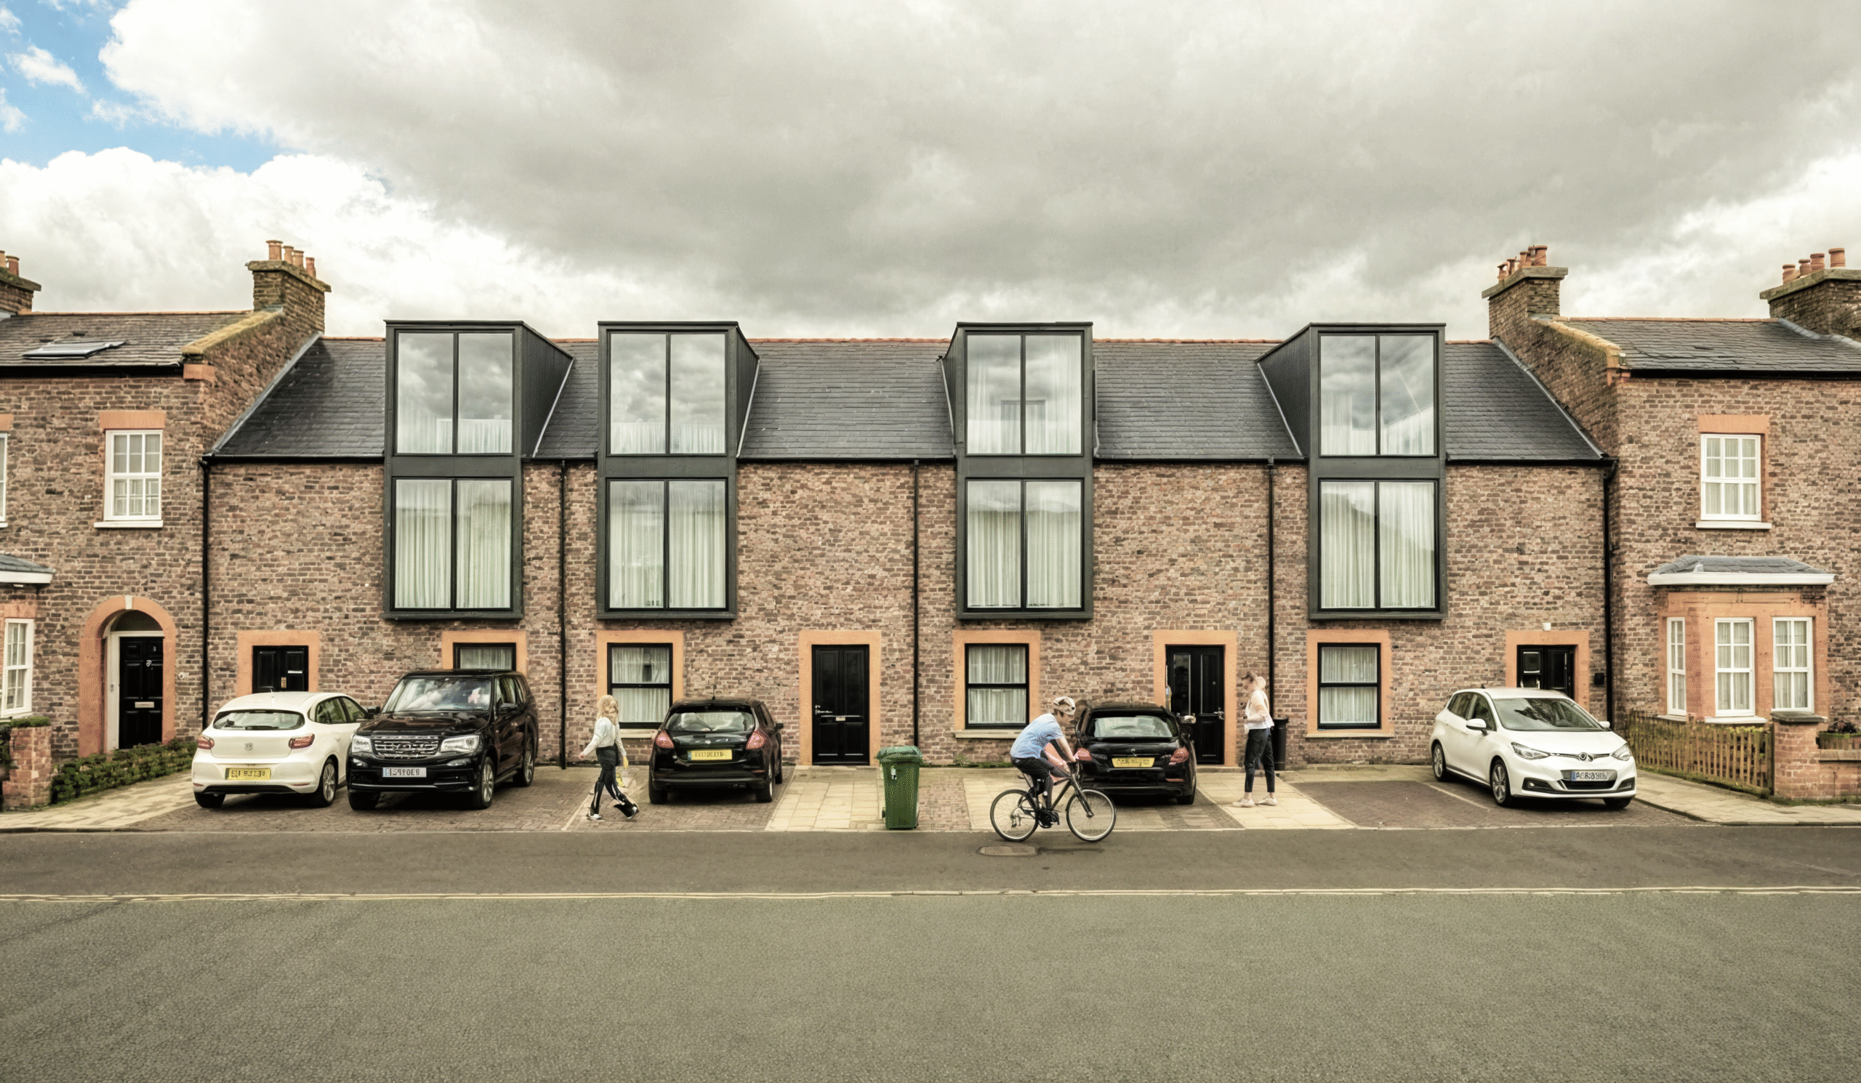
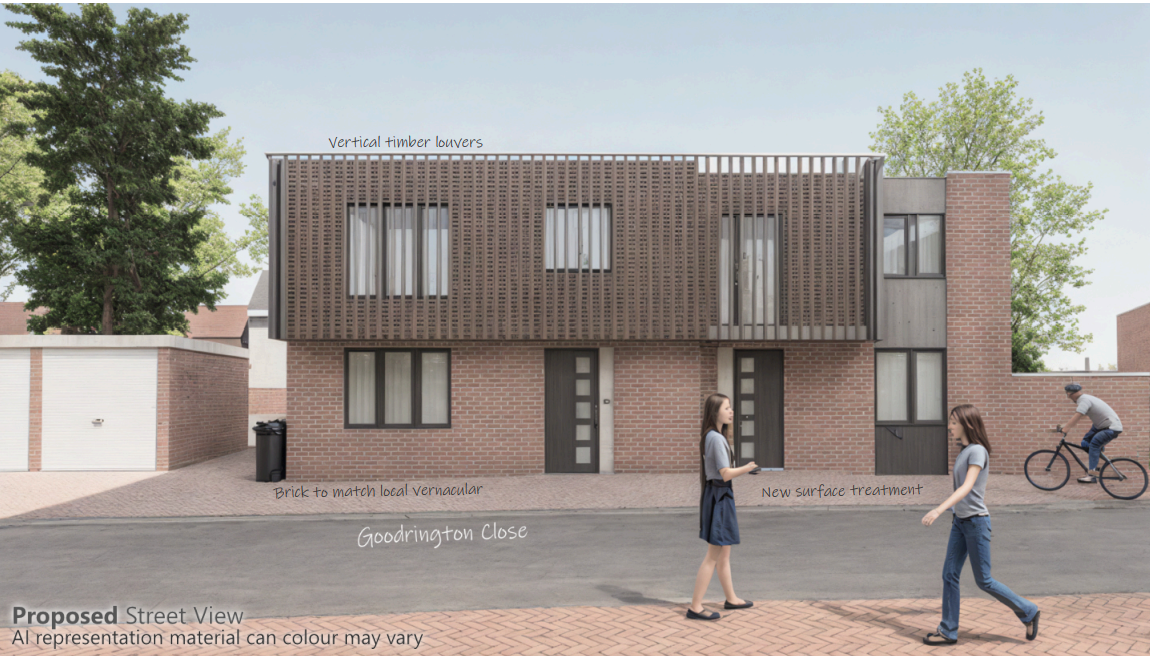
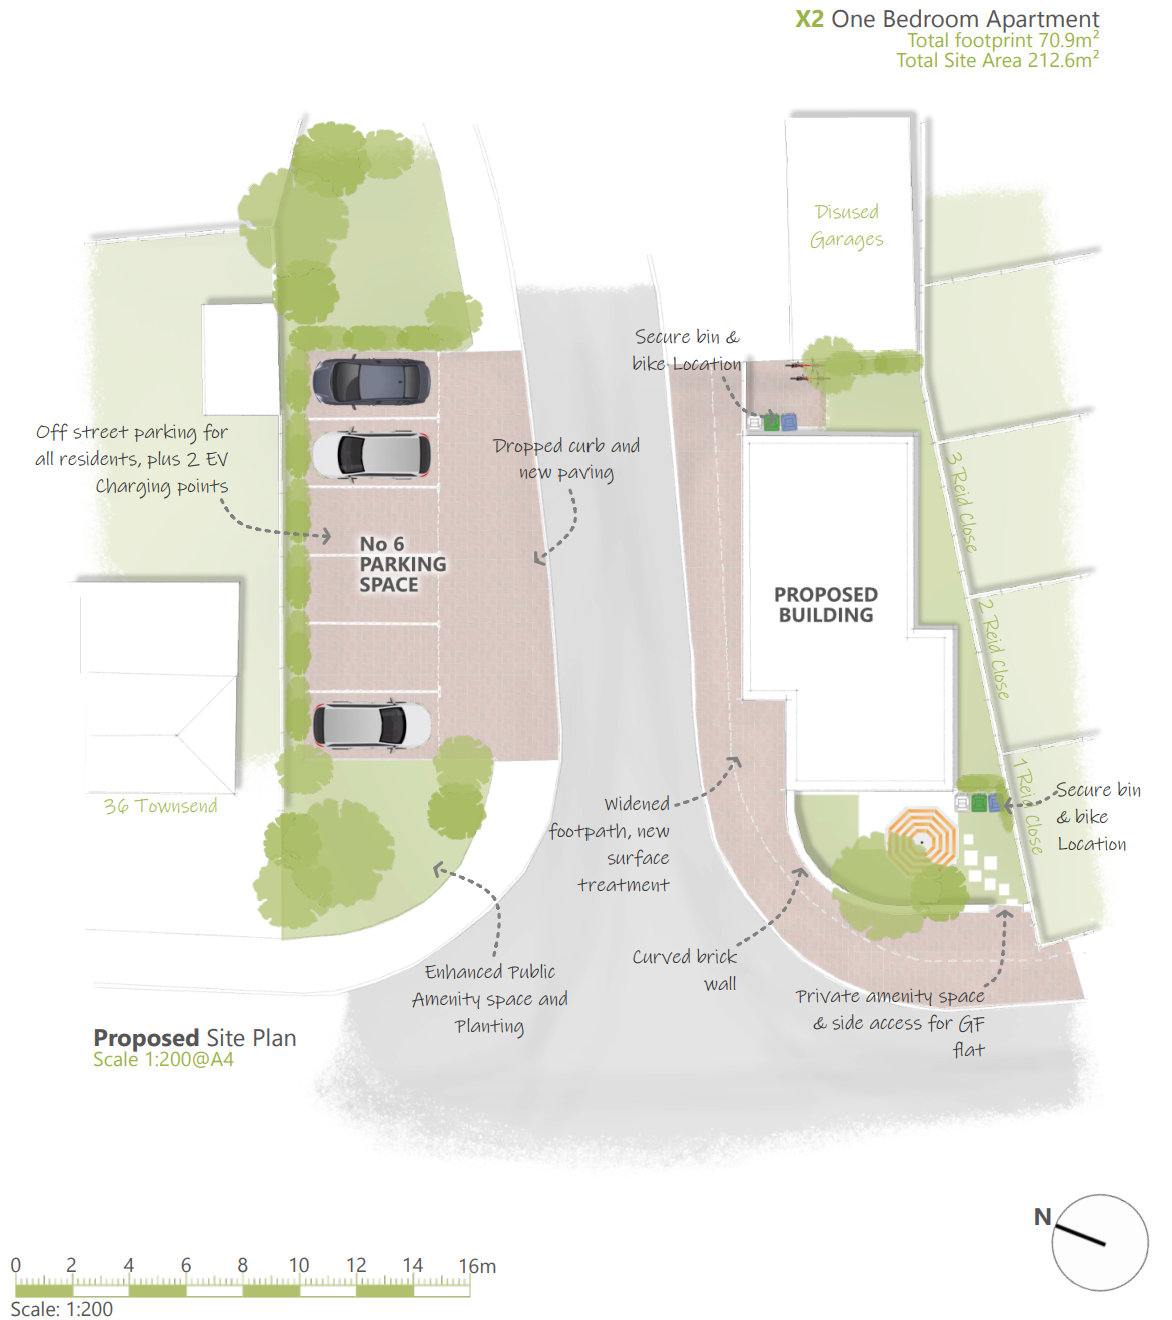
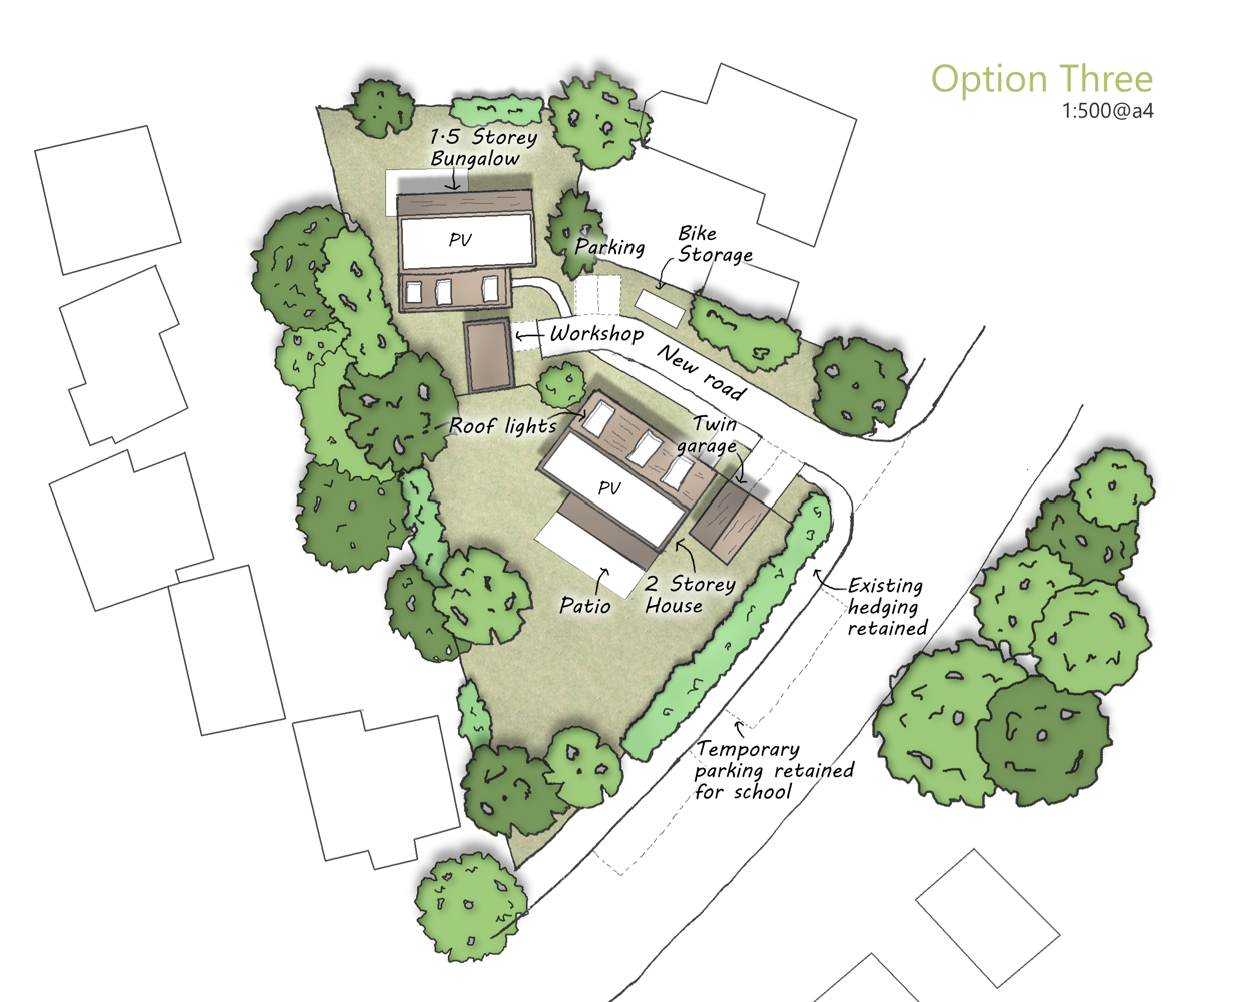
Storyboard Design partners with small developers and businesses to create homes that are not only technically sound but emotionally resonant and market-ready. Through narrative-rich drawings, clear planning support, and flexible service tiers, we help projects stand out—whether it’s a new build, extension, or conversion of offices. Our approach blends sustainability, storytelling, and strategic clarity, offering optional construction-phase support and visual marketing assets that connect with buyers. With transparent pricing and client-focused design, we make it easier for developers to build with purpose and impact.
Storyboard Design help property developers deliver homes that sell faster and build brand equity. By integrating narrative design, technical design, and sustainability into all that we do, can help help with the whole process, from planning to sale visuals, get in touch to see how we can help.
To help small developers build inspiring, sustainable homes through intelligent design, clear planning support, and flexible, transparent services.
We believe in full transparency from day one. Thatʼs why we offer two flexible pathways for developers:
Option 1: Standard Fee
• Fixed fee of 2% based on the property’s market value
• Paid in four stages: • 20% deposit to begin • 40% after planning approval • 20% after approval, but before building regulation • 20% when drawings are complete.
Option 2: Joint Venture
• 0.5% and a deposit, based of the sale (buy) value of the property as is.
• Fee of 4% based on the projected sale value.
Deposit is taken off the 4% value, once the building has been sold.
Additional Services:
• Appointment of Principle Designer (design phase only) – 2% of the projected value, paid in two instalments when Planning is granted.
“Storyboard Design has helped us position ourselves as a developer who truly understands and responds to what buyers value. Intelligent, healthy homes that feel personal, purposeful, and well-crafted. Will definitely work with Luke again.”
• Development appraisal to assess potential
• On-site meet-up and property viewing
• Concept sketches and tailored proposals
• Free video consultations to explore ideas
Full architectural service, including planning and building regulation drawings
• Appointment as Principal Designer (design phase only)
• Design & Access Reports to support planning submissions
• Pre- and post-sale marketing materials to elevate your projectʼs appeal